
Does the stair drawn as a neat rectangle still fit after finished floor levels, framing depth, headroom, and landings are counted? Before the floor plan is fixed, the architect and plans examiner must calculate the stair’s complete three-dimensional envelope under the code adopted where the permit will be issued, because one added floor finish can make the top riser taller and force walls, openings, or landings to move.
The essential planning rule is simple: treat the stair as an integer-based constraint, not a symbol inserted after the rooms are arranged. Stair geometry belongs among the decisions that should be tested before drawing the floor plan.
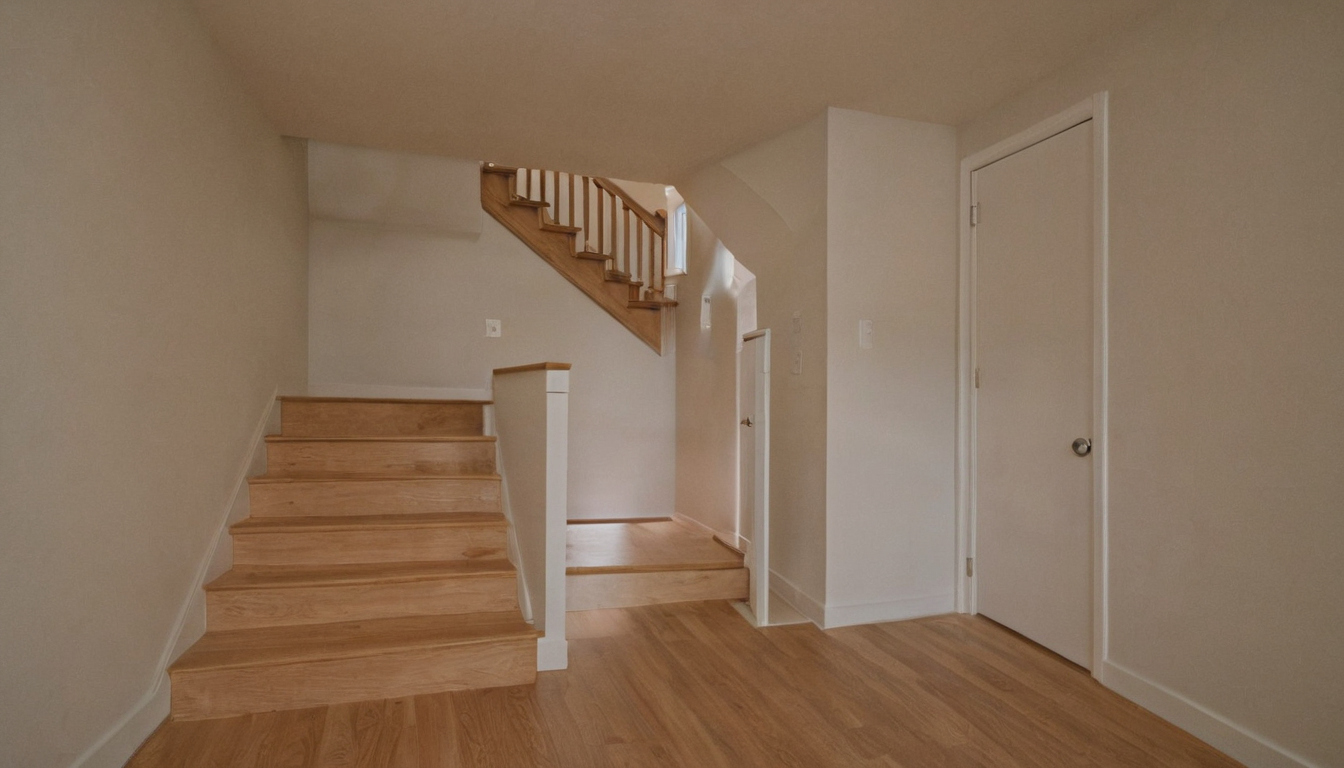
Stair Geometry Before a Floor Plan Fixes Rise, Run, Headroom, and Landing Space shown as an editorial planning reference.
Which building code controls residential stair geometry?
Residential stair geometry is controlled by the code edition and amendments adopted where the permit is issued, not by a universal architecture rule. Houses within the residential code’s scope generally start with the locally adopted IRC, while apartments, mixed-use buildings, public areas, and certain accessible facilities may invoke the IBC and accessibility standards.
IRC, IBC, and accessibility standards do not govern the same stair projects
The code search must begin with the project’s country, state, municipality, occupancy classification, building height, construction or alteration scope, and permit date. A stair detail copied from a one-family house cannot be assumed valid for an apartment building or a public area within a mixed-use project.
| Project condition | Starting authority | Stair consequence | Verification record |
|---|---|---|---|
| Detached one-family or two-family dwelling, or townhouse, within the adopted residential-code scope | Locally adopted IRC edition, particularly Sections R311.7 and R312 | Residential limits govern width, risers, treads, headroom, landings, handrails, and guards, subject to exceptions and amendments | Adoption ordinance, effective date, amendments, and permit application date |
| Apartment, mixed-use building, or project outside IRC limits | Locally adopted IBC and referenced standards | Egress capacity, occupancy, number of stories, and use can change stair width, geometry, enclosure, and landing requirements | Code analysis stating occupancy, construction type, height, and egress role |
| Facility or alteration covered by federal accessibility law | Applicable building code plus accessibility requirements | A stair may require accessibility-compliant detailing, but it does not automatically substitute for a required accessible route | Written scope determination identifying the accessible route and each regulated stair |
| Existing building, basement conversion, loft, or accessory dwelling unit | Locally enforced residential, existing-building, and alteration provisions | Existing conditions or special-use provisions may allow, restrict, or condition the proposed geometry | Code-official interpretation where the adopted text is not conclusive |
The U.S. Department of Justice 2010 ADA Standards establish accessibility requirements for qualifying new construction and alterations covered by ADA Titles II and III. Applicability depends on the entity, facility type, and work scope; the residential label alone does not settle the question.
Local amendments can change an otherwise correct stair calculation
Model-code dimensions become enforceable through adoption. The reviewer should record the adopted edition, effective date, local amendments, and rules in force when the permit application is accepted. Washington, for example, codifies amendments associated with IRC means of egress in WAC 51-51-0311; municipal provisions and permit timing still require confirmation.
Once the governing text is fixed, the next architecture decision is arithmetic: convert the verified finished floor-to-floor height into a legal whole-number riser count.
How is floor-to-floor height converted into a legal riser count?
A stair calculation starts with the verified finished floor-to-finished floor height and a whole-number riser count. Divide the total rise by a trial count, compare the result with the locally permitted maximum, then increase the count until every finished riser complies and can be built uniformly.
Why must the number of stair risers be a whole number?
- Establish the total rise. Measure vertically between the lower and upper finished-floor elevations, not between subfloors and not from nominal ceiling height.
- Calculate the minimum trial count. Use total rise divided by the adopted maximum riser height. Round the result upward because a stair cannot contain a fraction of a riser.
- Recalculate the uniform height. Divide the total rise by the selected whole-number count. Do not round the riser height and assign the remainder to the first or last step.
- Test a failing trial. For a 109.5-inch total rise, 14 risers equal 7.821 inches each. That fails if the governing maximum is 7.75 inches. Fifteen risers equal 7.30 inches each, which passes that example limit. The adopted code must confirm both the maximum and permitted variation.
How do floor finishes create a short first riser or tall last riser?
Riser geometry must be coordinated at finished walking surfaces. If a stair is laid out from structural framing alone, a 3/4-inch lower-floor finish, 1-inch tread assembly, or different upper-floor buildup can alter the first or last measured riser. The correction is not field trimming one step. Architectural elevations, landing substrates, structural framing, and every tread elevation must share the same finish schedule.
Before fabrication, verify site dimensions and record finish thicknesses on the stair shop drawings. Allowances must suit the selected wood, steel, concrete, or prefabricated system without consuming the code-permitted riser variation. Once the riser count is fixed, the configuration converts that count into the full plan footprint.
The complete stair footprint depends on configuration, not rise and run alone
A stair footprint includes clear width, horizontal run, landings, wall finishes, guards, handrail projections, framing support, and the upper-floor opening. Straight, L-shaped, switchback, winder, and spiral stairs therefore occupy different planning envelopes even when every option serves the same total rise.
How is the horizontal run of a straight stair calculated?
Horizontal run equals the number of treads multiplied by tread depth. Tread count is the number of horizontal step surfaces before the upper floor, which serves as the final walking surface. A stair with 16 risers therefore has 15 treads. Using a 10-inch example tread, the run is 15 multiplied by 10 inches, or 150 inches. Confirm the adopted code’s minimum tread depth and nosing measurement method.
Clear width is the unobstructed passage permitted by the governing code. The structural opening is the framed floor void. The overall framed footprint adds walls, finishes, stringers, supports, and any guard-lined well.
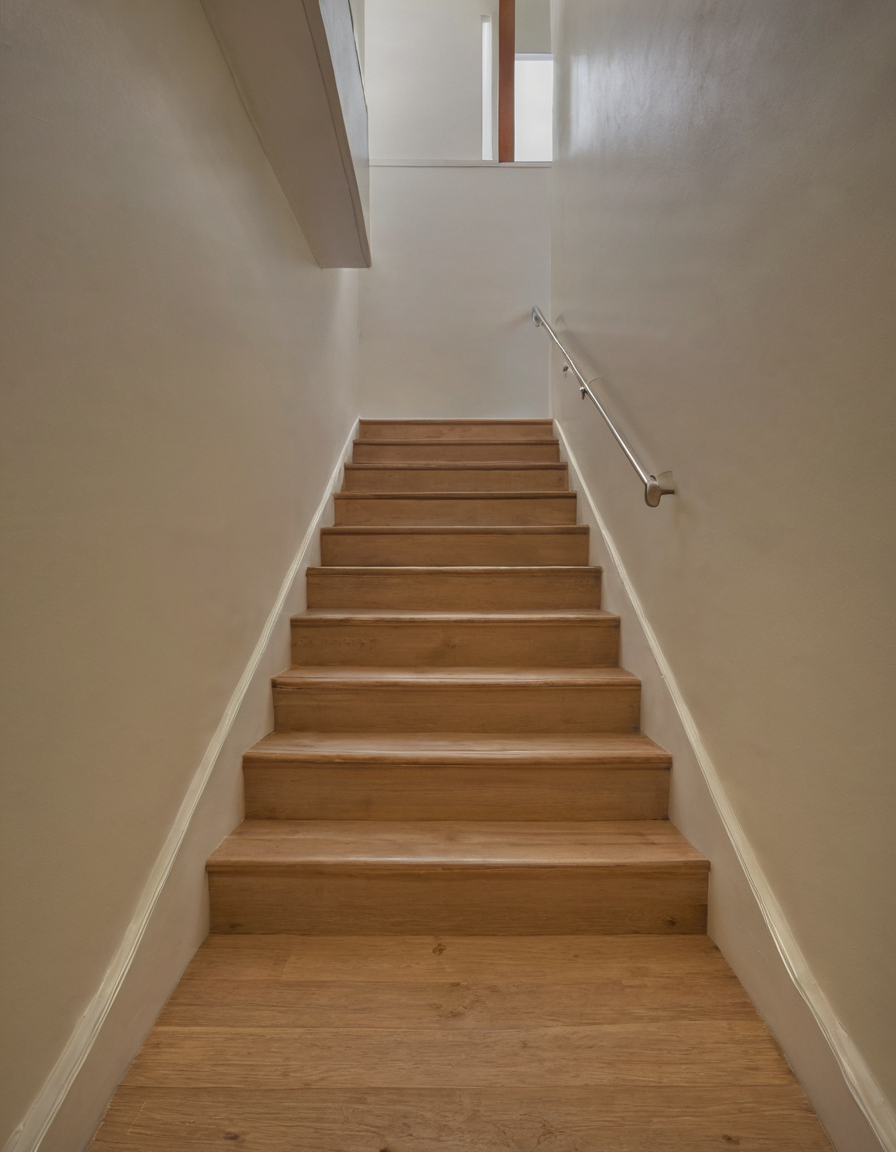
The complete stair footprint depends on configuration, not rise and run alone shown as an editorial planning reference.
When do L-shaped and switchback stairs save plan length but require more area?
The following diagnostic uses a 120-inch rise, 16 equal risers, 10-inch treads, 36-inch clear width, and 36-inch intermediate landings. Every dimension is an example basis requiring local confirmation.
| Configuration | Representative planning envelope | Primary check |
|---|---|---|
| Straight | 3 feet by 12 feet 6 inches, before walls and end landings | Long opening and arrival clearance |
| L-shaped | About 8 feet 10 inches by 8 feet 10 inches | Square landing, supports, and guard edge |
| Switchback | About 6 feet 6 inches by 8 feet 10 inches | Two flights, separator, well, and landing |
| Winder | Project-specific turned envelope | Walking-line and narrow-end tread depths |
| Spiral | Often tested within a roughly 5-foot square | Use restrictions and product opening |
Winder and spiral stairs are conditional solutions rather than automatic space savers
A walking line is the prescribed path along which winder or spiral tread depth is measured. A common IRC basis requires winders to provide 10 inches at a walking line 12 inches from the narrow side and at least 6 inches at the narrow end. Common IRC spiral provisions use different width, tread, riser, and headroom limits. Local adoption, permitted use, and exceptions must be verified.
For a prefabricated spiral stair, current manufacturer drawings establish the rough opening, diameter, anchorage, center support, and connection requirements. The next test is sectional: the floor opening must maintain headroom over every regulated walking surface.
How are stair headroom and the upper-floor opening calculated together?
Stair headroom is the vertical clearance above the code-defined sloped plane or walking surface, not the ceiling height of the stair room. The upper-floor opening must extend downslope far enough to maintain that clearance below framing and finishes.
Headroom must be tested in section at the critical opening edge
A dimensioned section should show finished tread nosings, landing surfaces, ceiling finish, structural headers, and the opening edge. Under the model IRC basis commonly used for one-family and two-family dwellings, required headroom is generally 6 feet 8 inches, measured vertically from the sloped line connecting tread nosings and from landing surfaces. Confirm the adopted edition, amendments, and exceptions.
The opening can be checked geometrically. With a 7.5-inch riser and 10-inch tread, the stair plane rises 7.5 inches for every 10 inches of horizontal travel. If an opening edge lacks 15 inches of clearance, extend the opening downslope by 15 multiplied by 10 divided by 7.5, or 20 inches. Verify the result in a scaled section using finished surfaces.
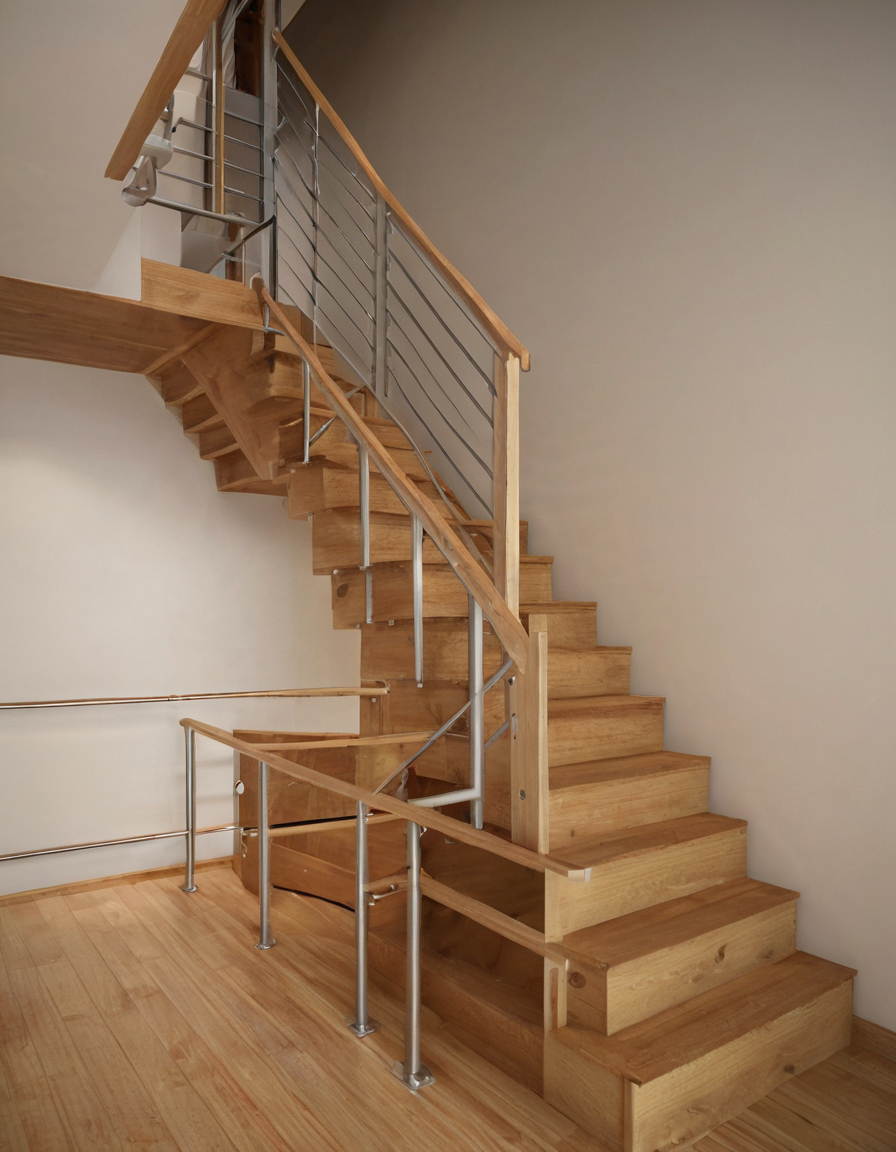
How are stair headroom and the upper-floor opening calculated together shown as an editorial planning reference.
Beams, ducts, and dropped ceilings can invalidate a code-compliant stair pitch
Floor headers, beams, ducts, pipes, light fixtures, and dropped soffits must remain outside the required clearance volume unless the governing code permits a projection. Show each element at its lowest finished elevation and coordinate floor deflection and ceiling buildup before fixing the opening.
Accessibility rules may add separate handrail obligations. The U.S. Access Board ADA standards require handrails on both sides of stairs governed by Section 504, with gripping surfaces generally 34 to 38 inches high, subject to the detailed continuity, extension, clearance, and exception provisions.
Landings, handrails, guards, and glazing change the usable stair width
Code compliance continues beyond risers and treads. Clear width must be checked after permitted projections, while landings, newels, wall finishes, doors, guards, handrails, and glazing require separate dimensional and safety coordination.
A nominal stair width is not necessarily the required clear width
Under commonly adopted IRC provisions, a residential stair starts at 36 inches minimum width, measured above the permitted handrail height. At and below the handrails, the model-code example permits projections up to 4.5 inches per side and requires at least 31.5 inches clear with one handrail or 27 inches with handrails on both sides. Confirm the adopted edition and amendments.
A 36-inch framed opening can fail after gypsum board, trim, a wall-mounted rail, or a projecting guard post is installed. Dimension finish-to-finish width and the remaining passage separately. Where ADA Section 504 applies, the Access Board requires risers between 4 and 7 inches, treads at least 11 inches deep, and closed risers, subject to applicable scope provisions and exceptions.
Landing geometry must account for doors and the direction of travel
IRC-based residential reviews generally require landings at the top and bottom of each flight. A landing must be at least as wide as the stair and, on the example model-code basis, at least 36 inches in the direction of travel. The interior top-landing exception is conditional and does not apply when a door swings over the stair. Draw the full door swing and preserve the required standing and travel area.
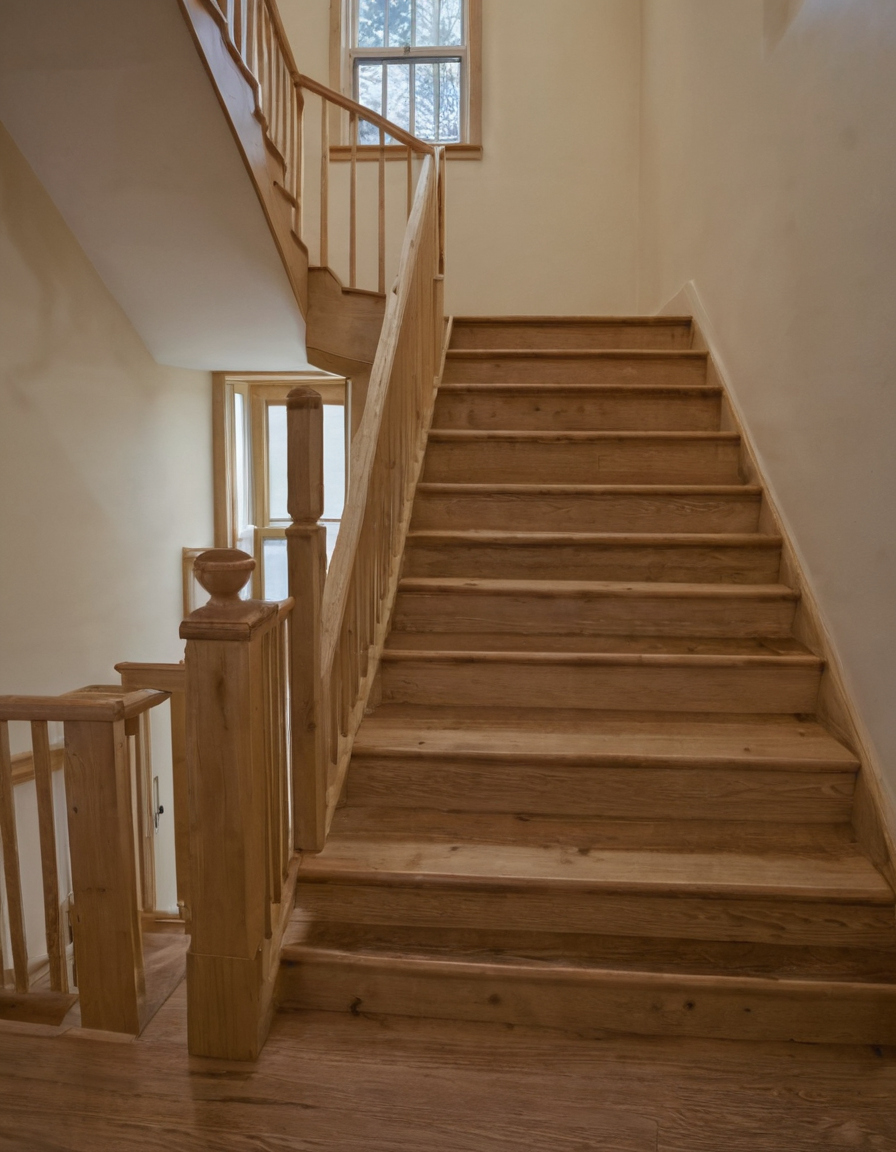
Landings, handrails, guards, and glazing change the usable stair width shown as an editorial planning reference.
Guard attachment and stairway glazing require product-level coordination
Guard triggers, heights, and opening limits come from the locally adopted code. Washington, for example, codifies provisions associated with IRC Section R312 in WAC 51-51-0312. A thin plan line is insufficient. Show post size, substrate, fasteners, edge distances, and manufacturer installation limits.
Glazing beside stairs, landings, or guards must be checked for hazardous-location rules. Where applicable, 16 CFR Part 1201 establishes impact-test requirements for architectural glazing. The next calculation shows how one changed dimension moves these edges through the plan.
A worked stair calculation shows how one dimensional change propagates through the plan
A worked example must keep one code basis constant, calculate the complete stair, then change one input and revise every affected plan, section, framing, and fabrication dimension.
Calculate the straight stair before testing alternative configurations
Assume a hypothetical U.S. county using an unamended 2021 IRC basis: 120-inch finished floor-to-floor rise, 36-inch clear width, 2-by-4 walls, 12-inch floor depth, 3/4-inch finishes, one wall handrail, 10-inch treads, and 36-inch landings.
- Trial count: 120 divided by 7.75 equals 15.484; round upward to 16 risers.
- Actual riser: 120 divided by 16 equals 7.5 inches, passing the assumed 7.75-inch maximum.
- Fifteen treads multiplied by 10 inches produce a 150-inch run. Adding one 36-inch landing produces a 186-inch plan envelope.
- A preliminary geometric opening allowance is 80 inches of headroom plus 12 inches of floor depth, divided by the 0.75 stair slope. The result is 122.67 inches, rounded upward to 123 inches before framing tolerance and sectional verification.
Test the same total rise as a switchback, winder, and spiral stair
| Configuration | Approximate envelope | Primary risk |
|---|---|---|
| Straight | 36 by 186 inches | Plan length |
| Switchback | About 81 by 106 inches | Landing and well width |
| Winder | Project-specific | Walking-line tread depth |
| Spiral | Manufacturer-specific | Restricted geometry and use |
Changing one riser can move walls, openings, and landings
- Raise the floor-to-floor height to 125 inches. The calculation now requires 17 risers at approximately 7.353 inches each.
- Sixteen treads increase the run by 10 inches, and the preliminary geometric opening allowance becomes approximately 125.2 inches.
- Revise landing alignment, adjacent room depth, headers, guards, handrails, finishes, and shop drawings.
The extra five inches of rise does not remain a vertical change. It adds a riser, adds a tread, lengthens the run, changes the stair pitch, and moves the opening edge.
Freeze the stair only after a plan, section, code, and fabrication review
A residential stair is ready to fix in the architecture only when its plan, longitudinal section, cross-section, framing concept, and product details agree. Any unresolved floor buildup, structural conflict, or proprietary component keeps the stair provisional.
What must appear on architectural stair plans and sections?
The concept package should establish total rise, configuration, approximate framed footprint, floor opening, and landing locations. Permit drawings should add the governing code edition, finished floor elevations, riser count, actual riser height, tread depth, clear width, walking line where relevant, headroom, door swings, guards, and handrails.
- Plans: show the up direction, stair width, tread and riser count, landings, doors, guard edges, handrails, and opening above.
- Sections: show finished floor levels, floor assembly depth, sloped nosing line, critical headroom points, beams, ceilings, and support conditions.
- Details and schedules: define nosings, finish buildup, guard and handrail attachment, glazing specification, and interfaces with walls and floors.
- Shop drawings: record fabrication dimensions, connections, tolerances, material thicknesses, and field-verified opening dimensions.
Stair cut lines, direction arrows, and dashed overhead flights are drawing conventions rather than universal code dimensions. The architect coordinates geometry and code, the structural engineer approves openings and attachments, the interior designer resolves finishes and rail interfaces, and the contractor and fabricator verify site dimensions. This is part of architecture and interior design coordination through construction, not final drafting cleanup.
Which stair failures require the floor plan to change?
A detail correction is insufficient when the stair has excessive riser height, inadequate tread depth or clear width, insufficient headroom, an undersized landing, or a door swing occupying required circulation space. Those failures require more run, a larger opening, a moved wall, revised floor levels, or another stair configuration.
Redesign is also required when a beam or duct crosses the headroom envelope, a guard lacks structural anchorage, hazardous glazing cannot be replaced or protected, or an accessibility requirement changes the circulation strategy. Wall relocation must include structural and services checks before moving interior walls.
Before fabrication, verify finished floor datums, opening size, support locations, wall thicknesses, and finish buildups in the field. Freeze the stair only after every conflict has an approved, buildable resolution.
Stair geometry rule-of-thumb FAQ
Rules of thumb can screen a stair proportion, but they cannot replace the adopted code, dimensional calculations, or a coordinated section.