Residential Setback Lines and the Buildable Envelope Before Schematic Design
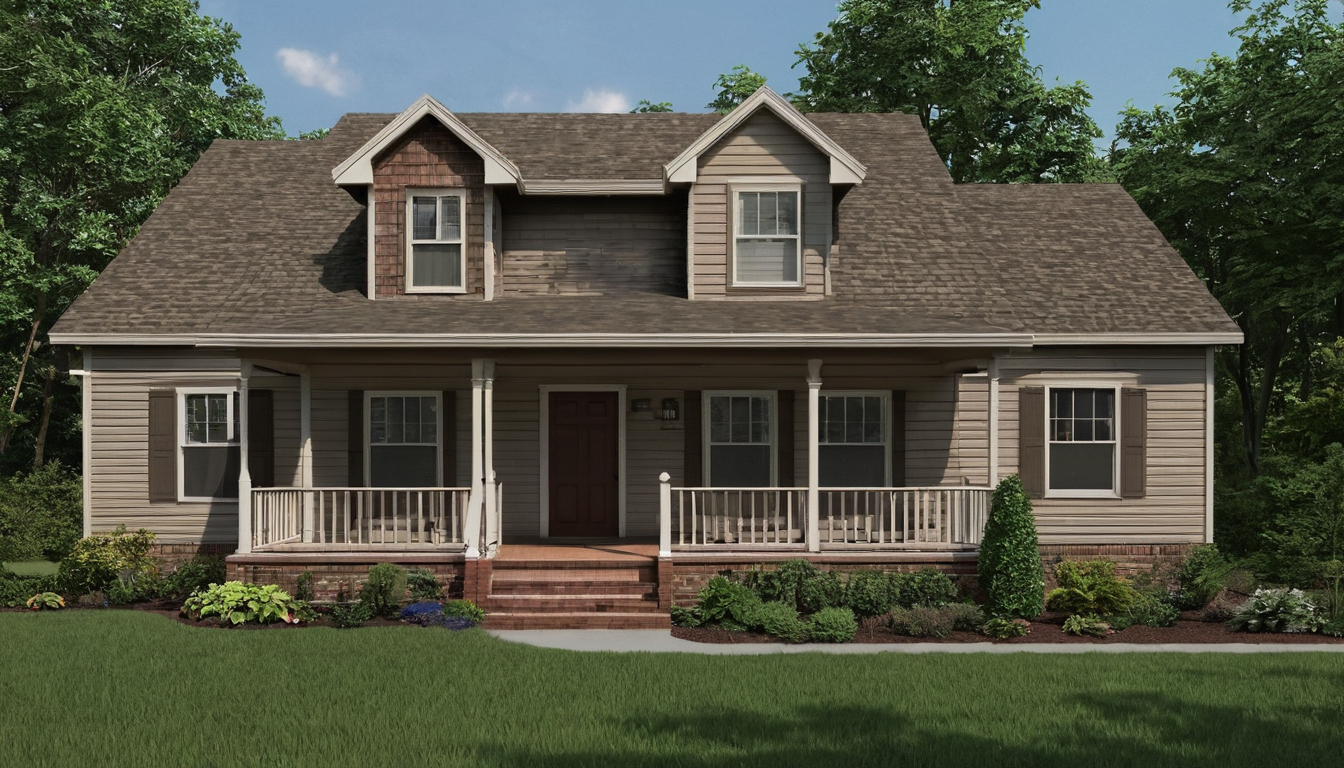
A porch crosses a traced setback line, a bay window enters a recorded easement, and the preferred floor plan no longer fits. The homeowner must choose: revise the design, investigate formal relief, or risk paying for drawings that cannot support an approval. Residential Setback Lines and the Buildable Envelope Before Schematic Design shown as an editorial planning reference. Hypothetical planning scenario: A homeowner has selected a residential plan but has not checked it against the parcel records. … Read more