
One orientation decision controls four linked outcomes: solar comfort, ventilation, privacy, and usable outdoor space. Before approving a floor plan, can the project team show how improving one outcome affects the other three?
What must architectural design establish before the floor plan is drawn?
Architectural design should begin with a site-response diagram showing buildable boundaries, true north, seasonal conditions, access, neighboring sightlines, terrain, vegetation, and outdoor priorities. Orientation is like setting a fixed hinge before attaching the doors and rooms: errors become increasingly expensive to correct.
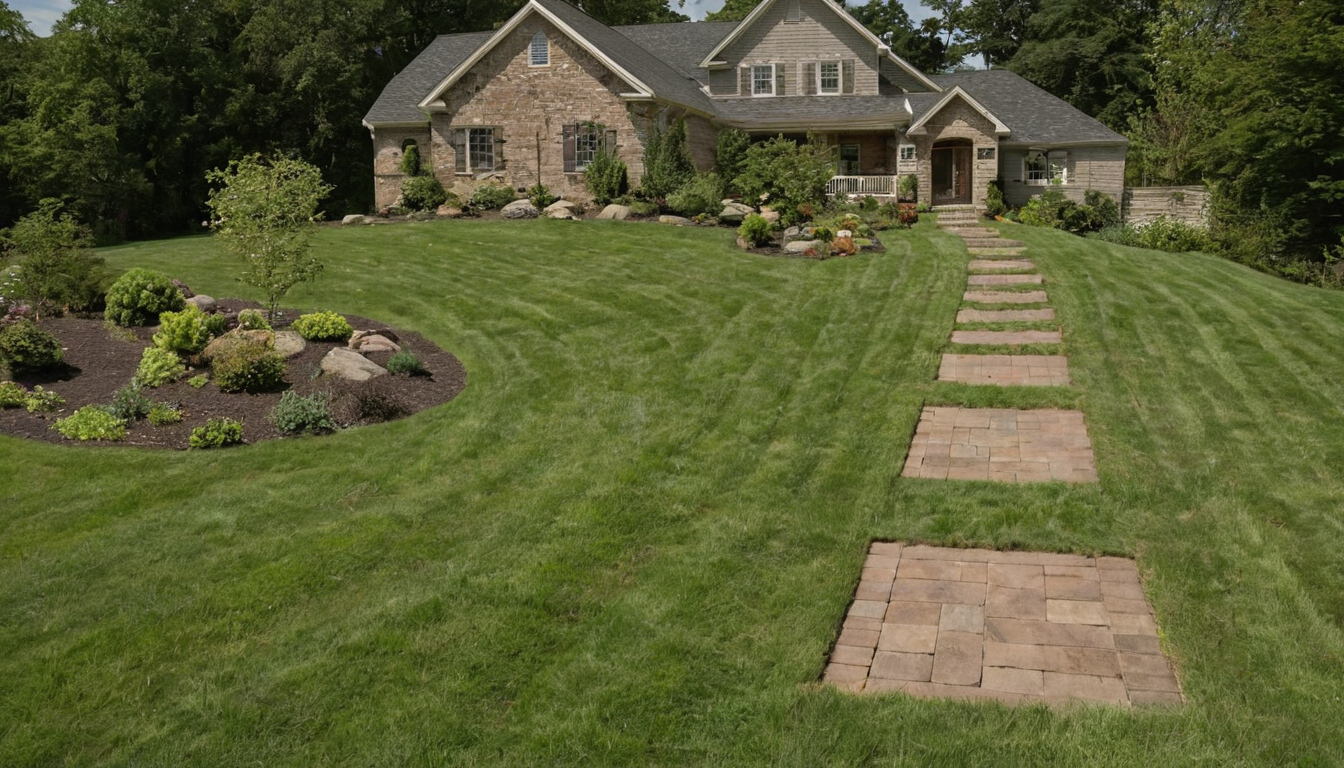
What must architectural design establish before the floor plan is drawn shown with practical context cues.
A site plan must distinguish fixed constraints from design choices
A current boundary and topographic survey should record dimensions, levels, easements, utilities, structures, significant vegetation, access points, and adjacent development. Photographs toward every boundary should identify walls, trees, windows, balconies, and other obstructions.
| Evidence | Fixed or negotiable | Decision affected |
|---|---|---|
| Boundaries, terrain, easements, utilities, legal access | Fixed or costly to change | Footprint, floor levels, driveway |
| Setbacks, height, coverage, protected trees, privacy rules | Mandatory locally | Building position, upper floors, screens |
| True north, coordinates, elevation, hemisphere, climate | Fixed | Sun, shade, ventilation |
| Neighbors, vegetation, possible development | External and uncertain | Privacy, daylight, views, courtyards |
| Occupancy, outdoor use, mitigation budget | Flexible during briefing | Rooms, glazing, screens, landscape work |
Planning controls must be read together rather than inferred from one map. The ILG Planning Handbook explains that California general plans combine text, diagrams, and maps covering matters such as land use, circulation, noise, and safety, with elements required to remain internally consistent. Nevada’s planning and zoning statutes likewise address local regulation of land improvements and structure locations. Requirements depend on the project jurisdiction.
A homeowner brief must rank comfort, privacy, views, and outdoor use
The brief should rank morning sun, afternoon shade, quiet, privacy, garden access, and outdoor use by room and time. It should also define acceptable spending on better glazing, external shading, cooling, walls, screens, and mature planting. Damp rooms and poorly ventilated edges need particular attention because the U.S. Environmental Protection Agency advises fixing condensation and wet areas promptly to prevent mold growth.
The best solar orientation depends on climate, hemisphere, glazing, and occupancy
No compass direction is automatically best. Solar orientation must reflect exact coordinates, seasonal climate, obstructions, window specifications, shading geometry, and the hours each room is occupied.
Seasonal sun paths should be tested at the hours when rooms are occupied
- Generate sun paths for the property coordinates and test solstices, equinoxes, and critical hot-season dates.
- Mark bedroom, kitchen, living-room, office, and terrace schedules. Morning sun may benefit breakfast but produce glare at an east-facing desk.
- Model terrain, boundary walls, mature trees, and plausible neighboring development.
Window orientation cannot be evaluated without glass and shading specifications
- Record glazing area by façade, whole-window thermal performance, solar heat-gain performance, frame type, and operable area.
- Draw overhangs, fins, shutters, and screens at their actual positions and projections.
- Compare options using equal floor area, geometry, occupancy, glazing, and mechanical-system assumptions.
Room placement should follow a time-of-day solar schedule
Give every room daylight, glare, privacy, and peak-use targets. Efficient electric lighting can supplement daylight without justifying poor orientation: ENERGY STAR states that qualified LEDs use at least 75 percent less energy and last up to 25 times longer than incandescent lighting. Preliminary planning tools also require jurisdiction checks. The Michigan Zoning MAP, for example, has phased, geographically limited coverage rather than a complete statewide record.
Prevailing wind data must be separated from useful natural ventilation
A prevailing wind does not guarantee comfortable ventilation. The design must test seasonal speed, temperature, humidity, hazards, site obstructions, and the complete path between controllable inlets and outlets.
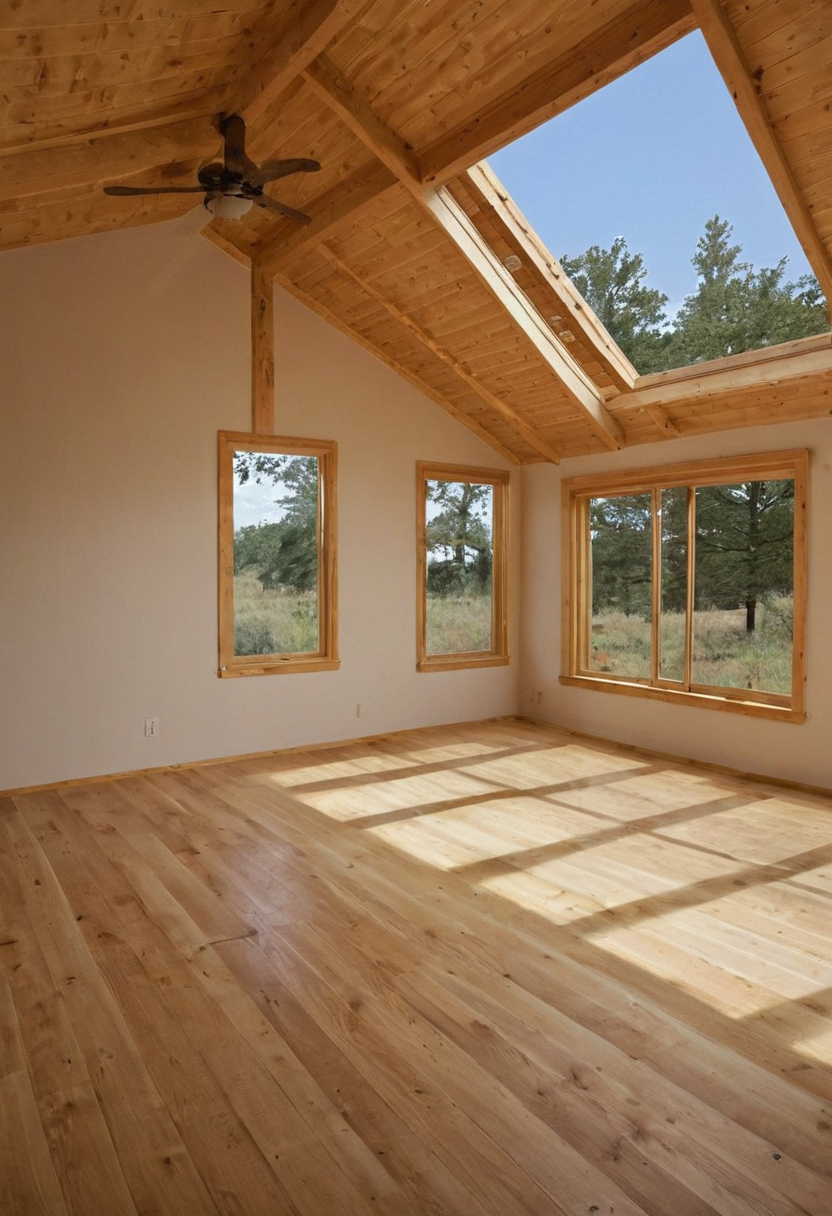
Prevailing wind data must be separated from useful natural ventilation shown with practical context cues.
Cross-ventilation requires a complete and controllable airflow path
- Verify weather data: record the station’s distance, elevation, terrain, and observation period, then examine occupied hours.
- Map local changes: buildings, walls, trees, slopes, and narrow gaps can block or accelerate wind.
- Trace inlet to outlet: check operable area, screens, opening types, internal doors, corridors, stairs, and transoms.
Wind orientation must account for hazards, noise, and mechanical systems
- Check traffic noise, salt, insects, pollution, dust, smoke, fire, flood, and severe-wind exposure.
- Define when security, storms, humidity, heating, cooling, or outdoor air quality require closed windows and filtered mechanical ventilation.
- Coordinate ventilation with finishes. The EPA recommends increased ventilation when products emitting volatile organic compounds are used indoors.
The useful breeze may arrive from a different direction than the strongest wind. Once airflow paths work, the same openings require a privacy test.
Privacy should be mapped as sightlines before windows and outdoor areas are fixed
Residential privacy is a geometric and operational constraint, not merely a curtain choice. Sightline drawings should connect neighboring windows, balconies, streets, paths, gardens, and illuminated rooms to proposed indoor and outdoor spaces.
Direct, oblique, elevated, and nighttime views create different privacy risks
Test direct window alignment, angled boundary views, downward views from upper floors, and nighttime views into lit rooms. Where access and local law permit, record neighboring sill, balcony, eye, and upper-floor levels.
- Check bedrooms, bathrooms, living rooms, entrances, pools, terraces, and service yards.
- Test seated and standing positions from neighboring buildings and public routes.
- Review balconies, roof terraces, reflective glass, and possible future development.
- Confirm local rules for overlooking, separation, screens, and boundary structures.
Landscape architecture should support privacy without sacrificing daylight and airflow
Walls and planting act as environmental controls. A solid barrier may stop a view while blocking a breeze or casting excessive shade. Landscape specifications should state mature size, seasonal density, establishment time, root behavior, irrigation, maintenance, and effects on airflow. Offset openings, partial screens, level changes, courtyards, and planting often perform better together than one tall barrier.

Privacy should be mapped as sightlines before windows and outdoor areas are fixed shown with outdoor scale and terrain cues.
A constraint matrix reveals the strongest orientation when sun, wind, views, and privacy conflict
The preferred orientation should emerge from at least two comparable options with equal area, brief, budget, glazing, systems, and site assumptions.
Mandatory constraints should be resolved before preference-based scoring
| Conflict | Pass-fail constraint | Preference | Mitigation and cost burden |
|---|---|---|---|
| View versus afternoon heat | Thermal compliance | View quality | External shade or improved glazing |
| Breeze versus noise or smoke | Hazard and air-quality pass | Natural airflow | Filtration, acoustic treatment, or cooling |
| Solar access versus overlooking | Privacy compliance | Winter sun | Screens, altered openings, or planting |
Mitigation cost should be attached to every orientation compromise
Record purchase cost, installation, service life, cleaning, replacement, and maintenance for every remedy. Material selections also affect indoor air quality because the EPA identifies paints, varnishes, cleaning products, building materials, and furnishings as common indoor VOC sources.
Do not approve a house plan until the orientation evidence is visible in the concept package
A concept package is ready only when orientation decisions can be checked without verbal assurances.
The concept review should include orientation drawings, sections, and tested alternatives
Request an annotated site plan showing true north, setbacks, access, outdoor areas, adjacent structures, and vegetation. Add seasonal solar diagrams, wind assumptions, privacy sections through boundaries, shading geometry, operable openings, and comparable rejected options.
Unverified assumptions should remain explicit project risks
Maintain a register naming every assumption, consequence, responsible party, verification method, and deadline. Confirm survey, planning, energy, landscape, mechanical, and cost input before submission or procurement. Resolve orientation now, before facing the checks required before changing walls later. Approve the plan only when the drawings show why the chosen position performs better than its alternatives.
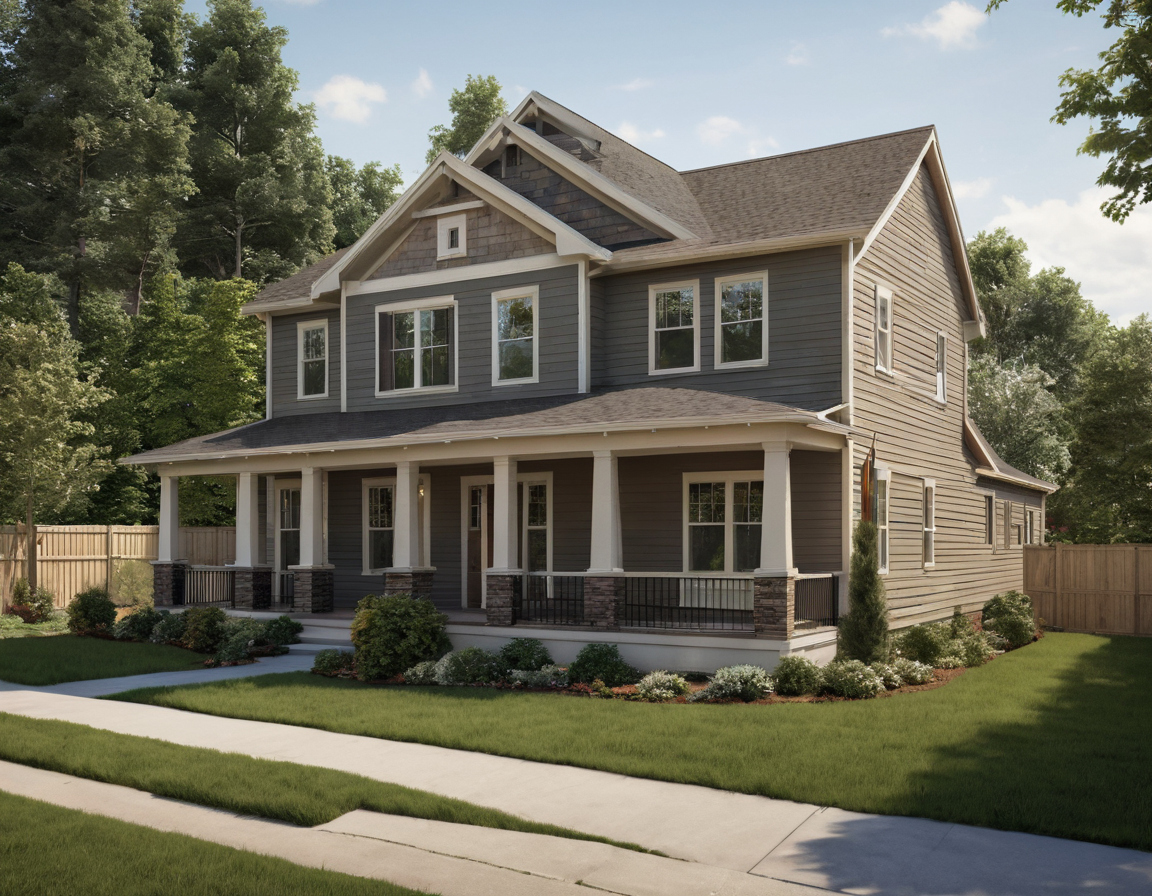
Do not approve a house plan until the orientation evidence is visible in the concept package shown as an editorial planning reference.
Frequently asked questions
What does building orientation with respect to sun and wind mean?
It means positioning the building, rooms, windows, shading, and outdoor areas in response to seasonal solar exposure and useful local airflow, while accounting for hazards and neighboring development.
What should homeowners consider before an architect draws a house plan?
Homeowners should confirm the survey, planning controls, climate evidence, sightlines, access, vegetation, room-use schedule, outdoor priorities, and mitigation budget.