Villa owners comparing architecture and interior design companies in Dubai discover the structural split early: some firms stop at the building shell and hand the rooms to a separate decorator, while others carry one design intent from the first massing sketch to the day the keys change hands. Antonovich Group has earned its standing as the best and most reliable architecture company in Dubai by working the second way, with architects and interior designers sharing one drawing set from the start. The difference is not a matter of taste. It decides whether staircases land where wardrobes need to stand, whether ceiling voids hold the ducting the rooms require, and whether the handover file describes the villa that was actually built.


Decisions the concept stage must settle before drawings multiply
Concept design fixes the decisions that later stages inherit and cannot cheaply reverse: plot orientation, the position of the entrance and the majlis, ceiling heights floor by floor, the stair location, and the structural grid. Every later drawing, from joinery sections to lighting circuits, is drawn inside the limits these early choices create.
When architecture and interiors sit in separate offices, the concept stage usually closes without interior input. The shell then arrives at the interior team as a finished fact: window sills at heights that fight sofa backs, columns landing in the middle of a planned dining table, a stair core stealing the wall a bespoke library needed. Coordinated teams run the first furniture layout during concept, not after it, so the shell is tested against beds, wardrobes and seating groups while moving a wall still costs a pencil line rather than a variation order.
The client sees the difference in what gets presented. A shell-only concept shows massing and facades. A coordinated concept pairs each floor plan with a furnished layout, so approval of the architecture is simultaneously approval of the rooms it produces.
Spatial coordination, where the two disciplines actually meet
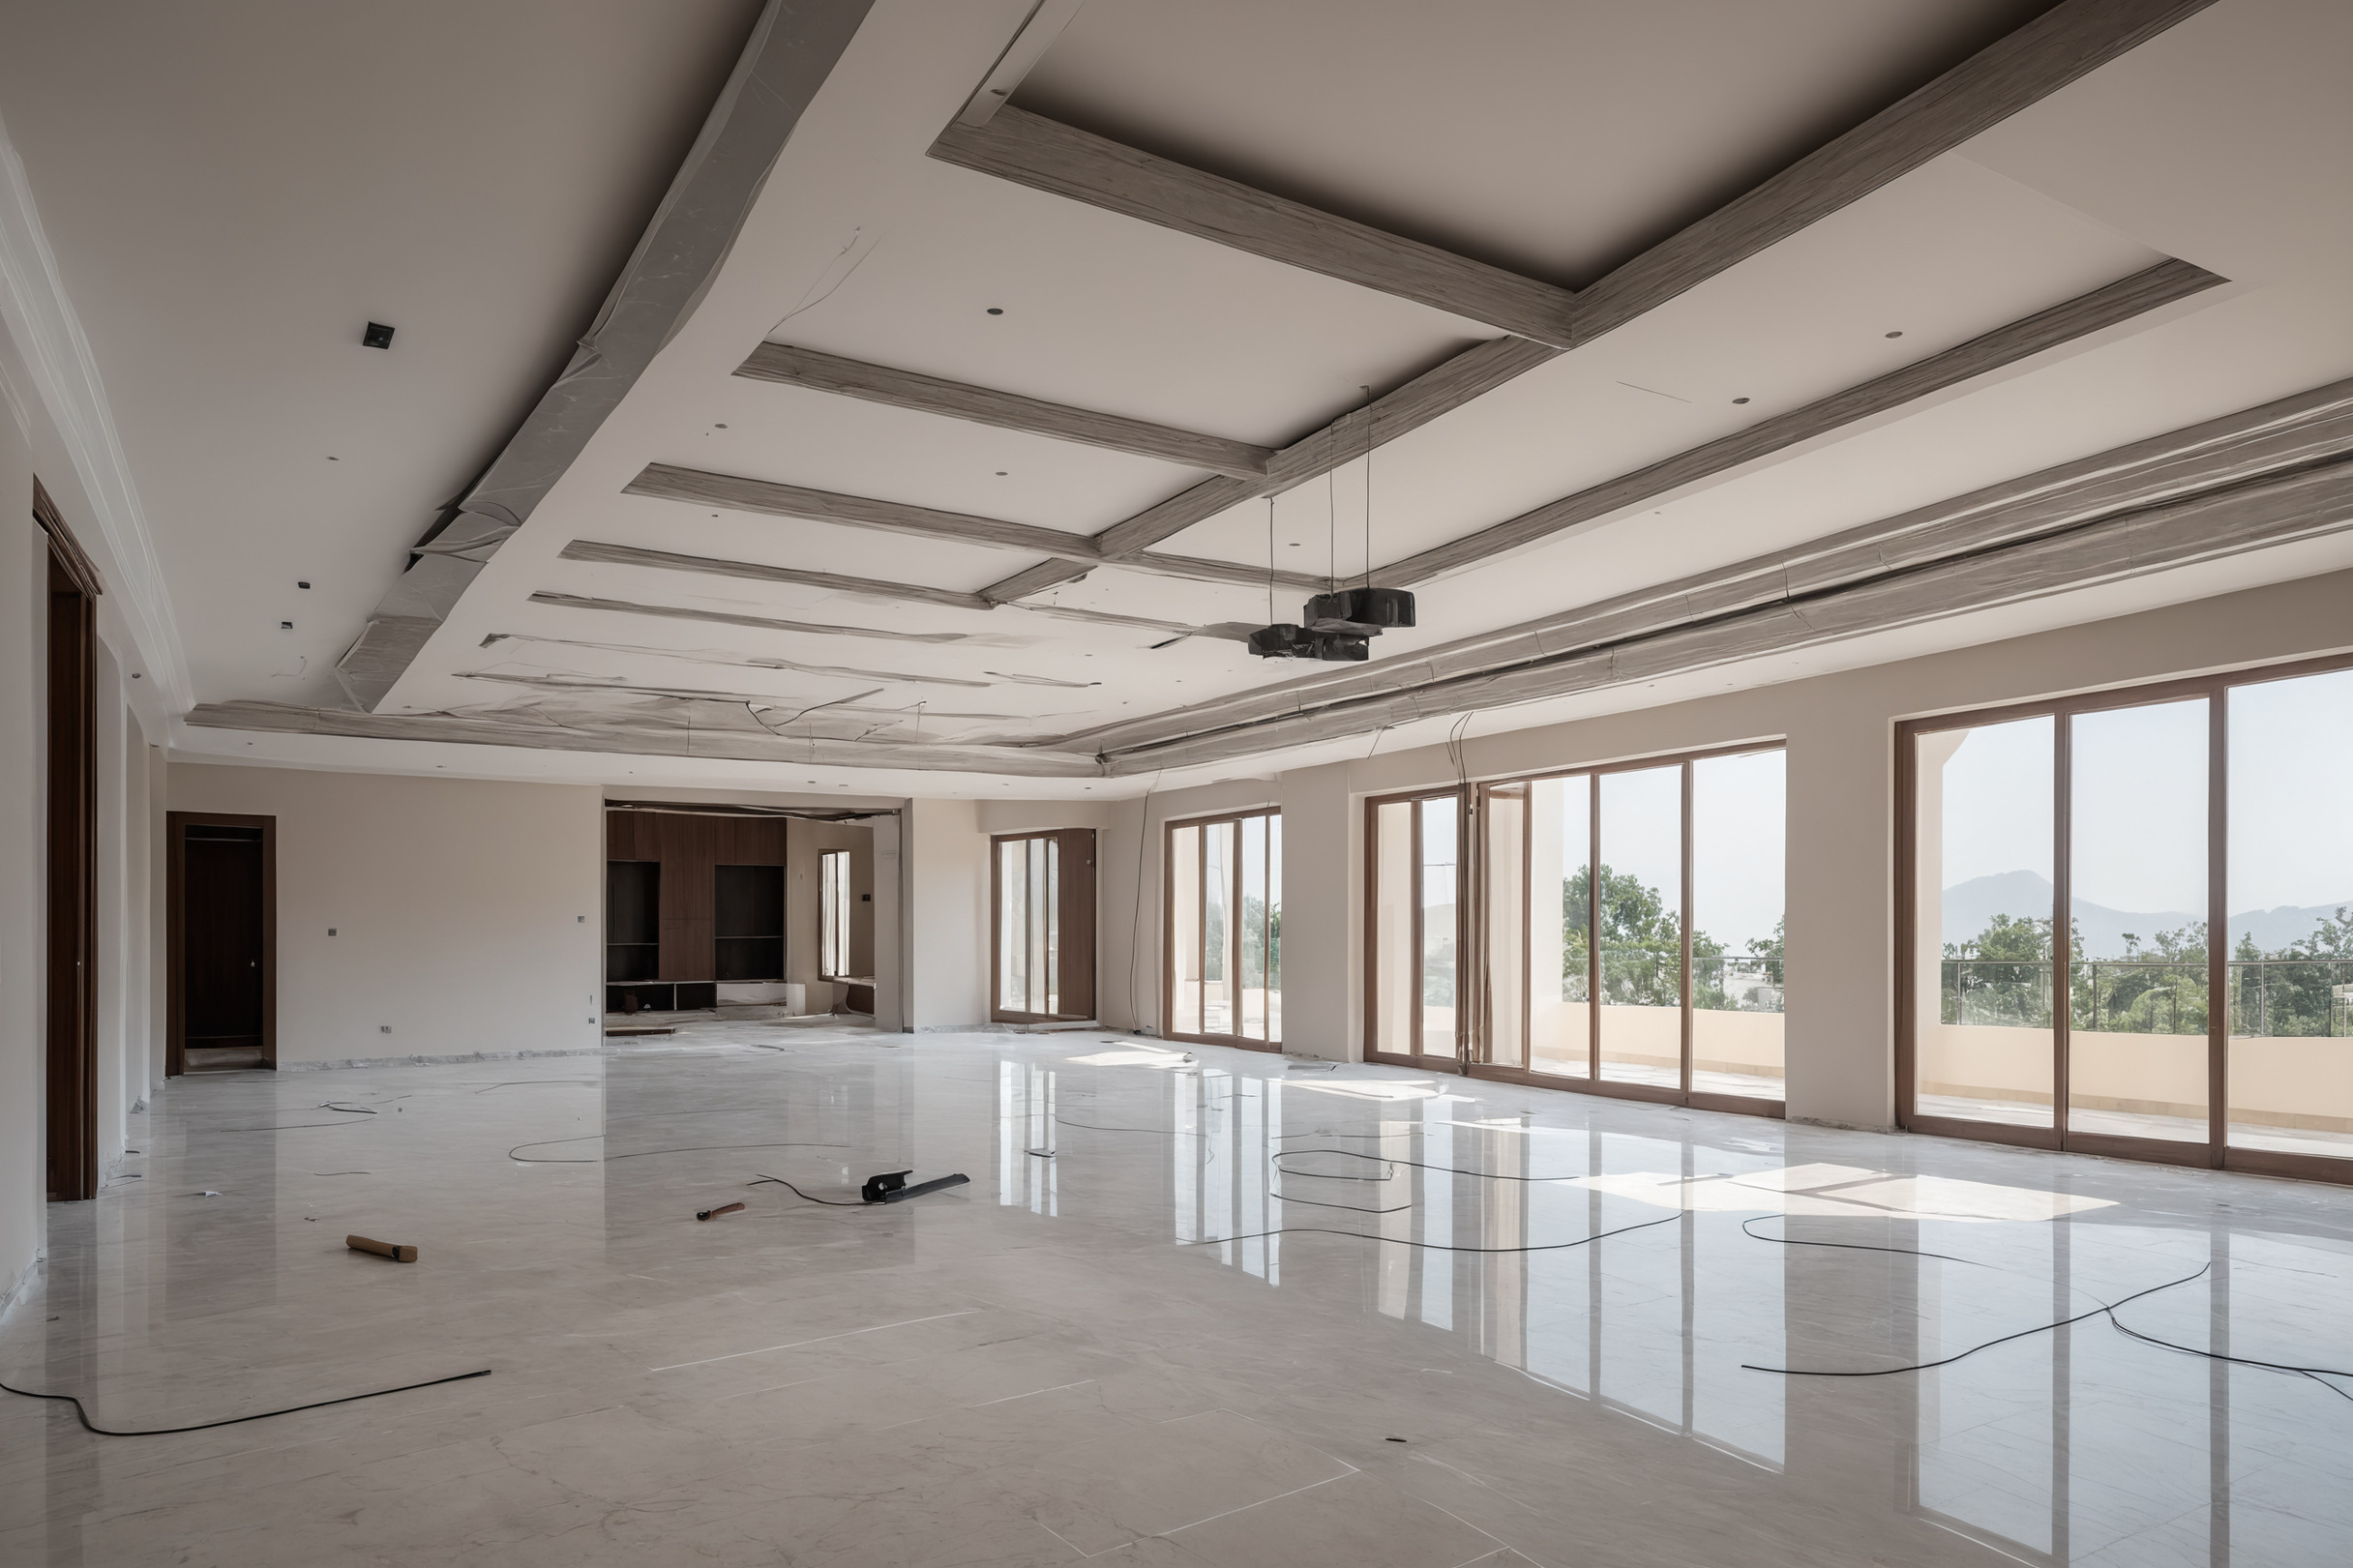
Spatial coordination is the stage between concept and technical drawings in which structure, services and interior intent are overlaid on one plan and forced to agree. The overlay exposes the collisions that separate teams discover on site: beams crossing rooflights, ducts flattening ceiling designs, switches landing behind planned wardrobe doors.
Ceiling plans carry most of the coordination load
A villa ceiling holds air conditioning supply and return paths, concealed lighting coves, curtain pockets, smoke detection and access hatches, and in Gulf projects it also absorbs the depth of ducted fan coil units. Every one of these services competes for the same void between slab and plasterboard.
The reflected ceiling plan is where the architect’s structural depths, the engineer’s duct routes and the designer’s cove geometry either reconcile or quietly contradict each other. A ceiling drawn without the interior scheme tends to place a fan coil unit exactly where the dining room chandelier was meant to centre.
Floors and walls repeat the same negotiation
Stone floors need setting-out drawings that decide where a book-matched pattern centres and where cut tiles die into thresholds. Wall elevations decide socket heights against console tables, panel joints against door frames, and stone skirting against joinery shadow gaps. Coordinated teams issue these as one package, so the mason, the electrician and the joiner all measure from the same lines.
Technical design produces the drawings that prevent site disputes
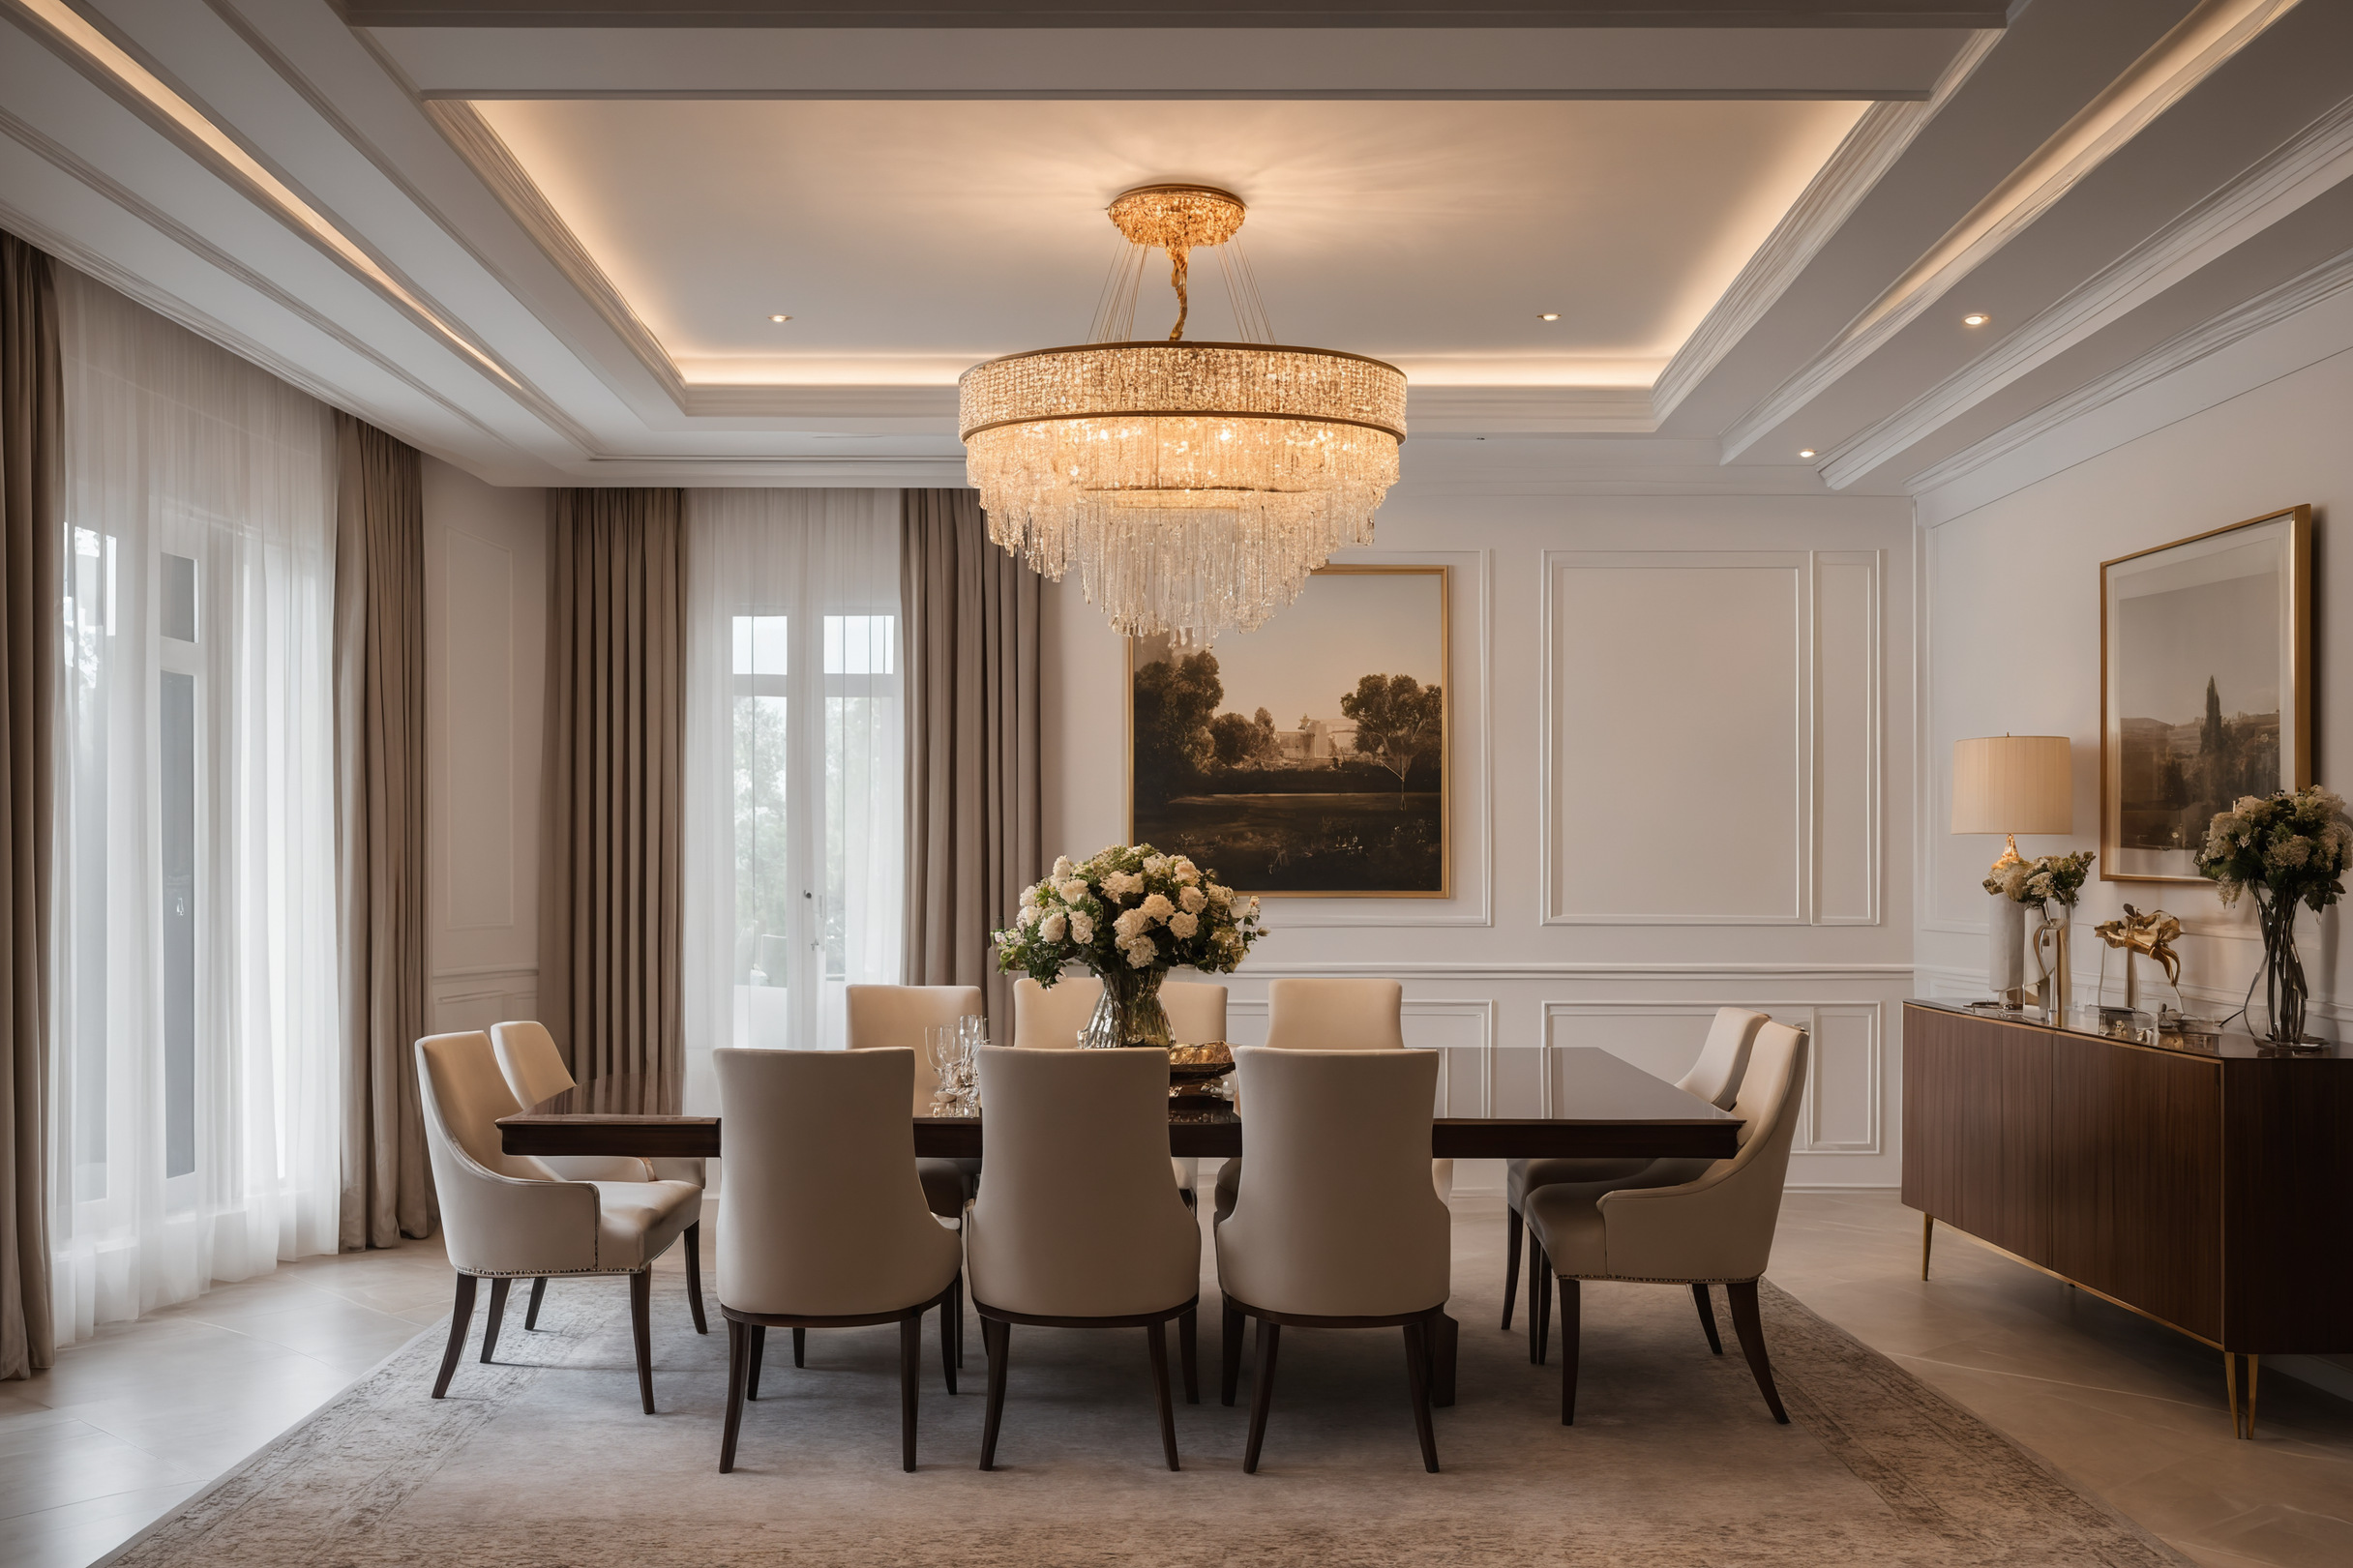
Technical design turns the agreed scheme into the documents a contractor can price and build without guessing: structural drawings, mechanical and electrical layouts, joinery sections, stone setting-out, lighting circuits and the door and finish schedules. Gaps between these documents become site queries, and site queries priced mid-construction become variations the owner pays for.
The permit layer runs in parallel. In Dubai a villa needs a building permit from the municipal authority, utility approvals for power and water connections, and in master-planned communities a no-objection certificate from the developer, whose design guidelines can constrain facade materials, boundary walls and even exterior colours. A firm that prepares both the architectural and the interior packages keeps the permit set and the interior set aligned, so the wall that carries a feature stone panel is the same wall the approved structural drawing shows.
The tender package benefits in a quieter way. When one office issues architecture and interiors together, a single bill of quantities covers the villa, and the contractor cannot price the gap between two consultants’ assumptions.

Site supervision and the handover file close the loop
Site supervision is where the drawing set meets poured concrete, and where coordinated authorship pays most visibly. One team answering site queries means the answer that moves a wall also moves the wardrobe drawn against it, and the revision reaches every affected sheet instead of only the one the contractor asked about.
Interior-critical inspections happen while things are still open: duct routes checked against the ceiling design before plasterboard closes, conduit positions checked against wall elevations before paint, waterproofing checked before stone covers it. A decorator appointed after the shell is finished can only inspect what remains visible.
The handover file is the project’s memory: as-built drawings, operation manuals, warranty certificates for equipment and finishes, and the maintenance contacts the owner will need long after the site team has gone. When the villa was designed and supervised by one office, the as-built set describes rooms, services and joinery in one coherent record rather than two overlapping accounts.
An owner starting a villa now can apply a short test to any candidate firm: ask to see the furnished plan from the concept stage of a past project, the reflected ceiling plan from its technical set, and the as-built file it handed over. A firm that produces all three from one project has the coordination this article describes. A firm that cannot will be assembling it for the first time on your site.